Initiated in 2007, the Modular Buildings line introduced a codified architectural standard for minifigure-scale urban modeling. By establishing rigorous rules for baseplate pin connections, floor clearance, and sidewalk continuity, the series redefined the boundaries of retail System sets.
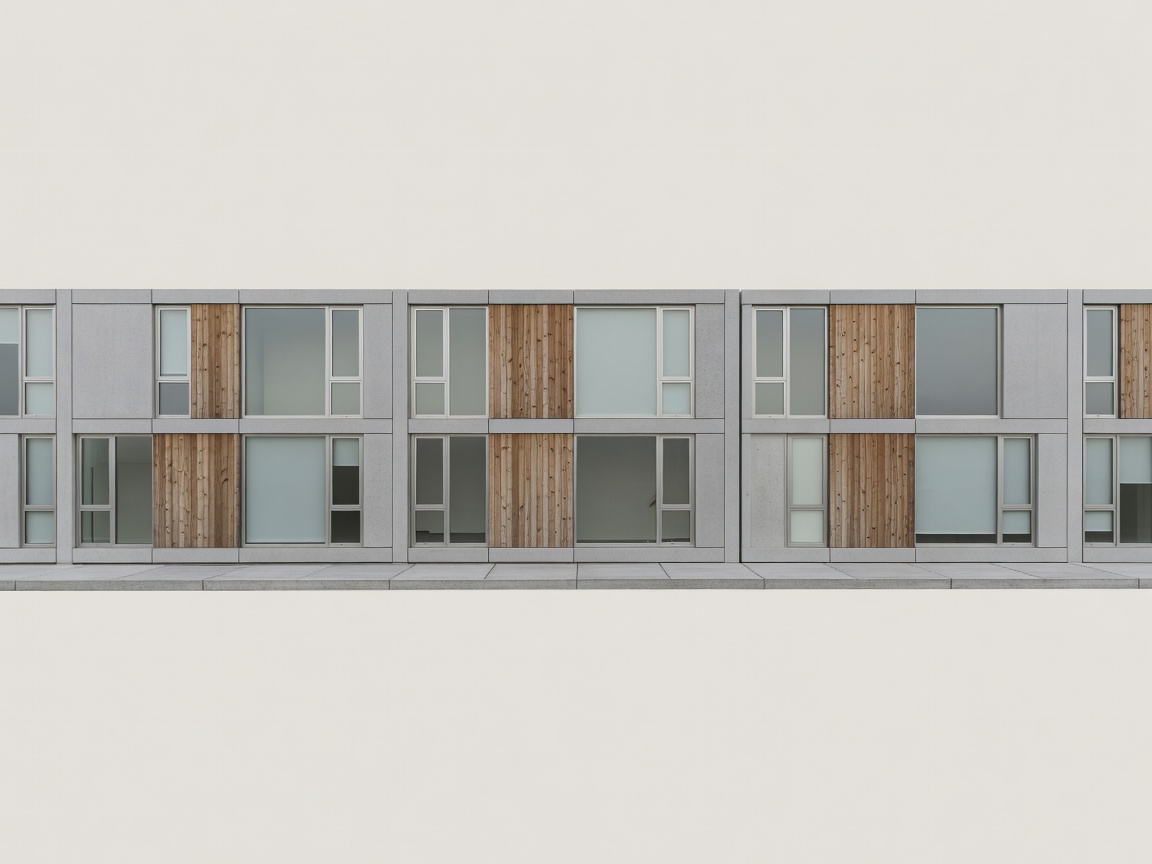
1. The Mechanical Foundations of the Standard
Prior to the introduction of this format, city sets suffered from inconsistent scale, open rear walls, and lack of standardized connectivity. The Modular Buildings framework solved this through strict physical criteria:
- Base Footprint: Built primarily on a 32x32 stud baseplate (approximately 25.4 cm square) or a 16x32 half-grid increment.
- Technic Pin Coupling: Pinholes are set into 1x2 Technic bricks positioned exactly at studs 10 and 23 from the front edge, positioned two plates above the baseplate plane. This guarantees that any two structures lock together seamlessly regardless of year of manufacture.
- Sidewalk Cross-Section: A pedestrian pavement zone 8 studs deep along the front perimeter, universally paved with light bluish grey tiles, bordered by a dark bluish grey curb, with lampposts anchored at standard offsets.
- Detachable Stories: Floors do not lock with contiguous stud friction; instead, smooth tiles line the perimeter with strategically sparse exposed studs (often 1x1 or 1x2 plates) providing low-friction locator points. This permits vertical separation without structural deformation.
Corner vs. Straight Footprint Comparison
| Attribute | Straight Structure | Corner Structure |
|---|---|---|
| Pavement Exposure | Single frontal 8-stud sidewalk | Dual 8-stud sidewalks on perpendicular faces |
| Buildable Floor Area | ~576 to 768 stud² footprint | ~400 to 520 stud² interior floor space |
| Rear Service Lane | Standard 4-to-8 stud service alley | Restricted rear courtyard or diagonal wedge |
| Coupling Ports | Left and right flank Technic pinholes | Two internal rear boundary pinholes |
2. Advanced SNOT and Facade Geometry
The series functions as an incubator for SNOT (Studs Not On Top) brickwork. Rather than simply stacking bricks horizontally, facades frequently utilize bracket elements, headlight bricks (part 4070), and modified bricks with side studs to achieve intricate cornices, fluted pilasters, bay windows, and brick-built masonry textures.
A cornerstone of this geometry is the mathematical relationship where 5 plates stacked vertically equate exactly to the width of 2 horizontal studs (a 5:2 ratio or 1 plate = 0.4 studs). When building recessed window architraves or triangular pediments, designers exploit modified plates and jumper tiles (1x2 plates with single centered studs) to achieve half-stud offsets, introducing continuous depth relief across multi-story streetscapes.
3. Floor Height & Minifigure Ergonomics
Minifigures stand approximately 4 studs tall, with disproportionate horizontal shoulder width. To maintain architectural proportion while accommodating accessibility, interior floor heights within modular structures follow disciplined guidelines:
- Ground Floor Commercial Clearance: Typically 10 to 12 bricks high (96 to 115 mm), creating volumetric presence suitable for storefronts, banks, and dining halls.
- Upper Residential Floors: Typically 7 to 9 bricks high (67 to 86 mm), sufficient for interior door frames, stairwells, and furniture layouts.
- Staircase Incline: Utilizing 7-step or 8-step modular staircase elements (or custom brick-built spirals) consuming a footprint of at least 3x7 studs, representing a significant internal spatial trade-off.
4. Long-Term Conservation Considerations
Large multi-kilo modular assemblies concentrate considerable deadweight onto ground-floor structural columns. Builders should avoid placing heavy roof gardens or supplemental top stories without ensuring that internal walls align vertically through lower levels to transfer compressive forces directly down to the baseplate.